
Four projects have been shortlisted in Project of the Year category at The ABC Awards 2024. Each will be showcased on the night, but only one will walk away with the trophy and title….. which one will it be 👇🏻👇🏻
Name-: No 8 Harbord Square
Brickwork Contractor: Swift Brickwork Contractors
Client: Canary Wharf

No 8 Harbord Square is an immaculately finished building, and situated in London’s Canary Wharf where Swift Brickwork were contracted to undertake all the brick, block, stone, masonry support and fire stopping detail
The ground floor retail units and main entrances are set behind tall glazed apertures within a bespoke burgundy glazed brick. Stonework and dental courses are used to dress the base and special bishop-nose glazed bricks were used to transition from piers to transoms. A dense red Furness brick is used on the main façade with glazed square bricks forming a gingham pattern between piers. A subtly lighter facing brick is used on the remaining facades.
At level nine, above the window head, the brickwork cornice corbels out by 225mm. The corbeling is detailed with brick and stone string courses combined with a continuous stone sill band. All the brickwork cornice details were constructed using handset brickwork. All elements of the handset corbel details were originally designed to be installed using pre-cast units, however Swift Brickwork opted to integrate highly skilled handset methods in these instances. Numerous sample panels were completed to prove to our client that this could be achieved.
Name: Poplin
Brickwork Contractor: Marlborough Brickwork
Client: GMI

Poplin is a 12 storey, 144 unit building in the emerging New Cross neighbourhood in Manchester.
The red brick clad scheme contains 3,500 sq foot of contemporary amenities including a residents’ lounge, co-working spaces, a 10 story atrium space and a communal terrace with a stunning view of Manchester.
The logistical challenge to construct over 450 2 and 3 brick wide piers, of which the majority were 6 metres in height, and extending through 2 floors, was met with a combination of teamwork between GMI and Marlborough. Vertical alignment issues were a concern with the number of pillars on all four elevations, so 5 metre profiles were set up in advance of the bricklayers to ensure that this didn’t become a problem. The number of technicians was also increased to help ensure that the fire barriers to every pillar were installed without impact on the masonry programme.
Quality control is a key aspect to Marlborough’s business, and our dedicated Senior Quality Manager led internal and external reviews at both tender and construction stage, held quarterly masonry seminars with representatives from numerous suppliers attending, carried out training for all levels of the business at regular intervals and ensured the certification of Fire Barriers through IFCC was conducted. This gave reassurance to GMI that we installed the specified products correctly. Weekly joint inspections and QA sign offs were carried out with Marlborough’s management team and the fire engineer for the project.
Name: Tower Hamlets
Brickwork Contractor: Galostar
Client: Tower Hamlets Council
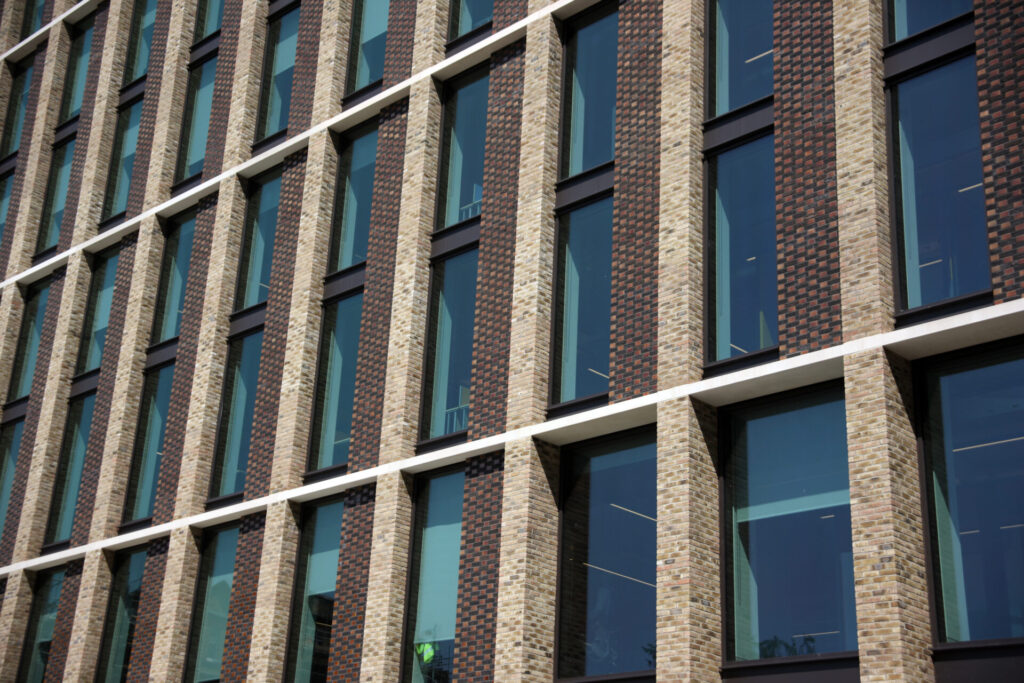
Tower Hamlets is the new headquarters for the London Borough of Tower Hamlets and encompasses the restoration of the Grade II listed former Royal London Hospital building, and the addition of two new blocks.
The façade consists of mainly brick with large self-spanning Portland Wet Cast banding units at each slab level. The large cavities presented a challenge with regards to the masonry support and panel restraint system, but Galostar worked closely with façade engineers to achieve a robust, workable solution whilst at the same time reducing the amount of reinforcement required. The structural façade design was further complicated by the inclusion of large protruding brick columns that required substantial structural secondary steel frame work to complete.
Galostar worked closely with Its supply chain partner, Ancon to develop a fully coordinated design that achieved the design Intent of supporting and restraining both the brick and plastic elements.
The complex façade structural design presented further challenge with regards to the fire compartment and cavity drainage strategies. Galostar Implemented design work shop meetings with AHMM where compliant solutions were found. Said solutions were then produced on a bench mark mock up panel. Once approved, the bench mark mock up panel was then utilised as part of the Galostar site Induction where operatives were briefed on the complex details and high tankard of workmanship required.
Name: Vita Student Living
Brickwork Subcontractor: Phoenix Brickwork
Client: Bowmer & Kirkland Ltd
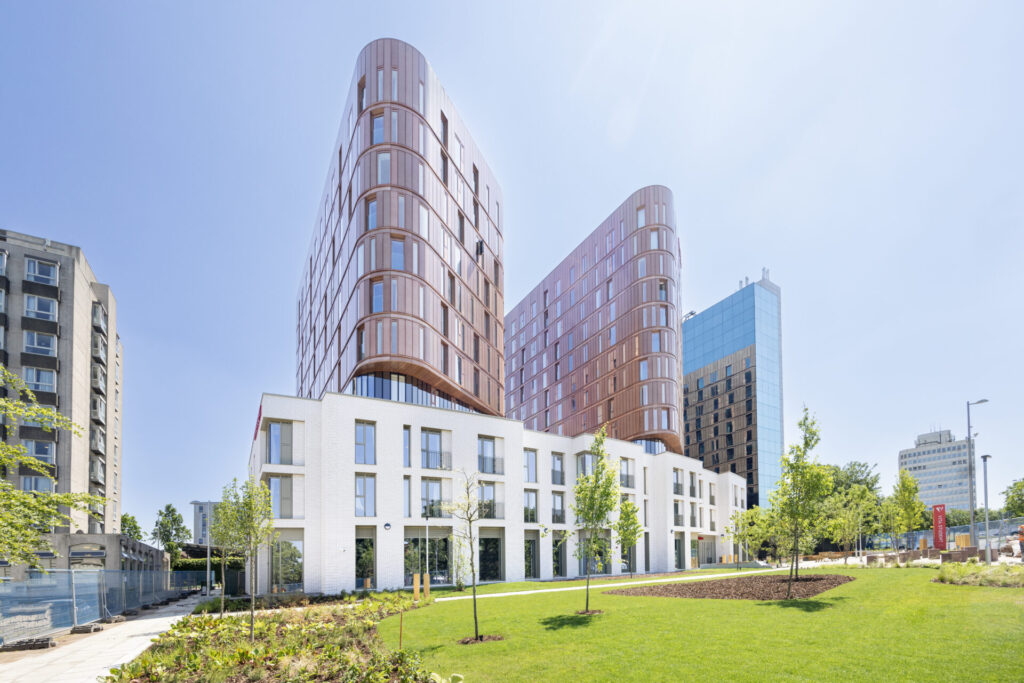
This high-end development provides 496 self-contained studio bedrooms, a communal “Hub”, private study and dining rooms, a games room, and a dedicated residents’ gym. The eye-catching “Copper Towers” development signifies a key milestone for the Vita Student brand, marking the 10,000th bed delivery during the brand’s ten-year anniversary.
The living accommodation is provided in individual bedroom studios, with sizes ranging from 16 sqm up to bespoke units of over 30 sqm. Nearly half of all studios benefit from a Juliet-type balcony, from which the occupiers can enjoy the stunning views across the city of Coventry.
The demand for precision and quality on this project was paramount considering the design detail and White brick and white lime recessed mortar used.
The impressive front façade constructed on a gradual radius incorporates recessed angled special corners, recessed corbelling panels and a corbelled parapet detail which adds to the clean lines of the structure.
The podium build was the showpiece of the project and adds character to set the stage for the copper towers. The contractor was very happy with the immaculate finish that was achieved by Team Phoenix.
This award is proudly sponsored by Grayson (GB), and Sales Director Clare will be presenting the award to the lucky winner on the night.


